Niederanven am sand
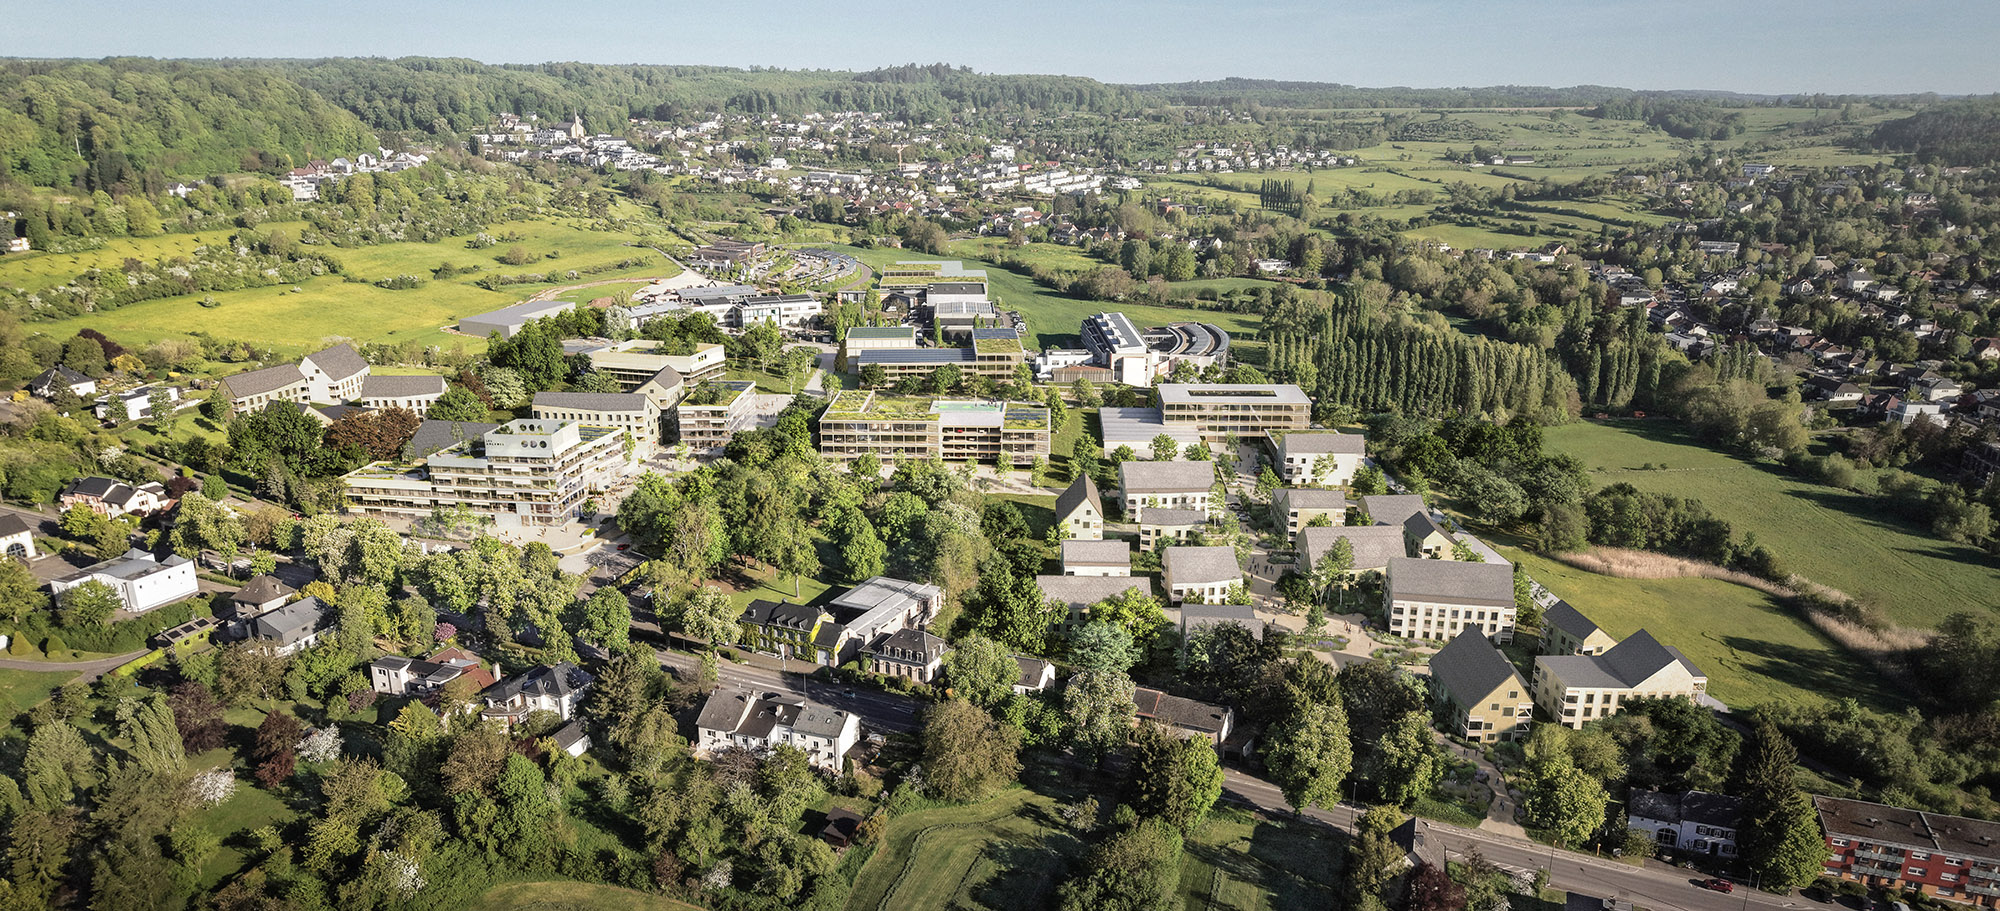
Les Arcades — Am Sand creates a new centre for Niederanven by reconnecting village structures, civic buildings and landscape into a coherent urban system. Working at district scale, it links Senningen, Niederanven, Oberanven and existing public facilities.
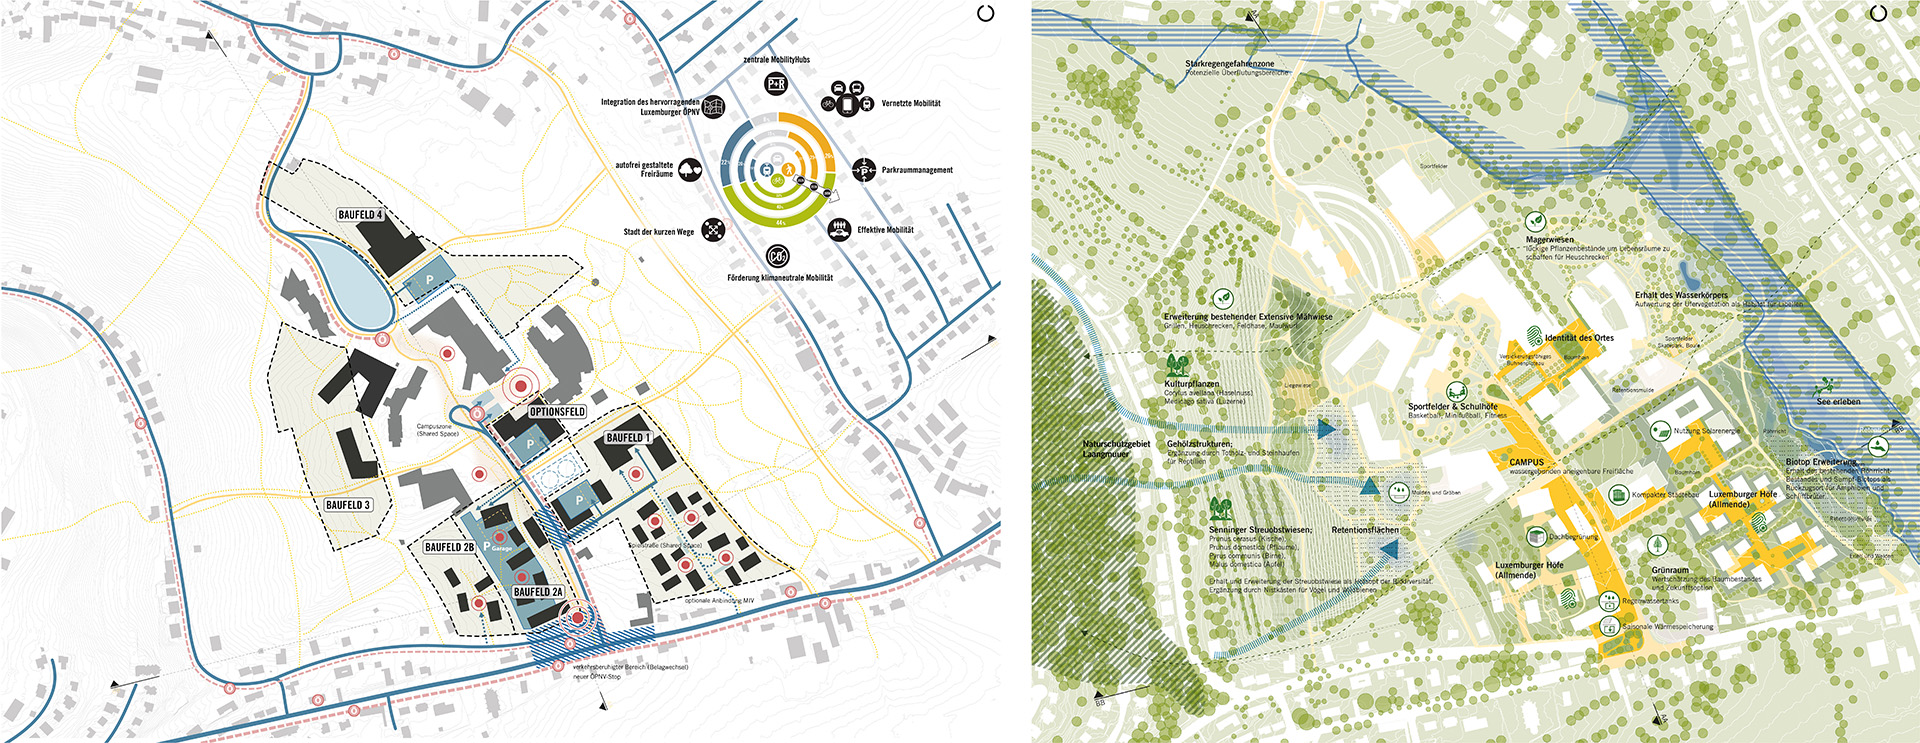
The masterplan is structured around public spaces, green areas, mixed-use buildings and new neighbourhoods. The central Campus forms the connective landscape, extending south to Route de Trèves and giving the centre a clear presence and identity transforming a fragmented structure into a recognisable place for living, working and community life.

3rd Prize _ Urban & Architectural Competition
Location: Niederanven, Luxembourg
Year: 2026
Site area: xxx m2
Gross floor area: xxxx m2
The concept begins with the existing identity of Niederanven and its surrounding villages. Historic courtyard structures, differentiated building volumes and a close relationship between buildings and open spaces provide the basis for a contemporary interpretation of neighbourhood and community. The proposal does not seek to reproduce these historic forms, but to translate their spatial qualities into a new architectural language.
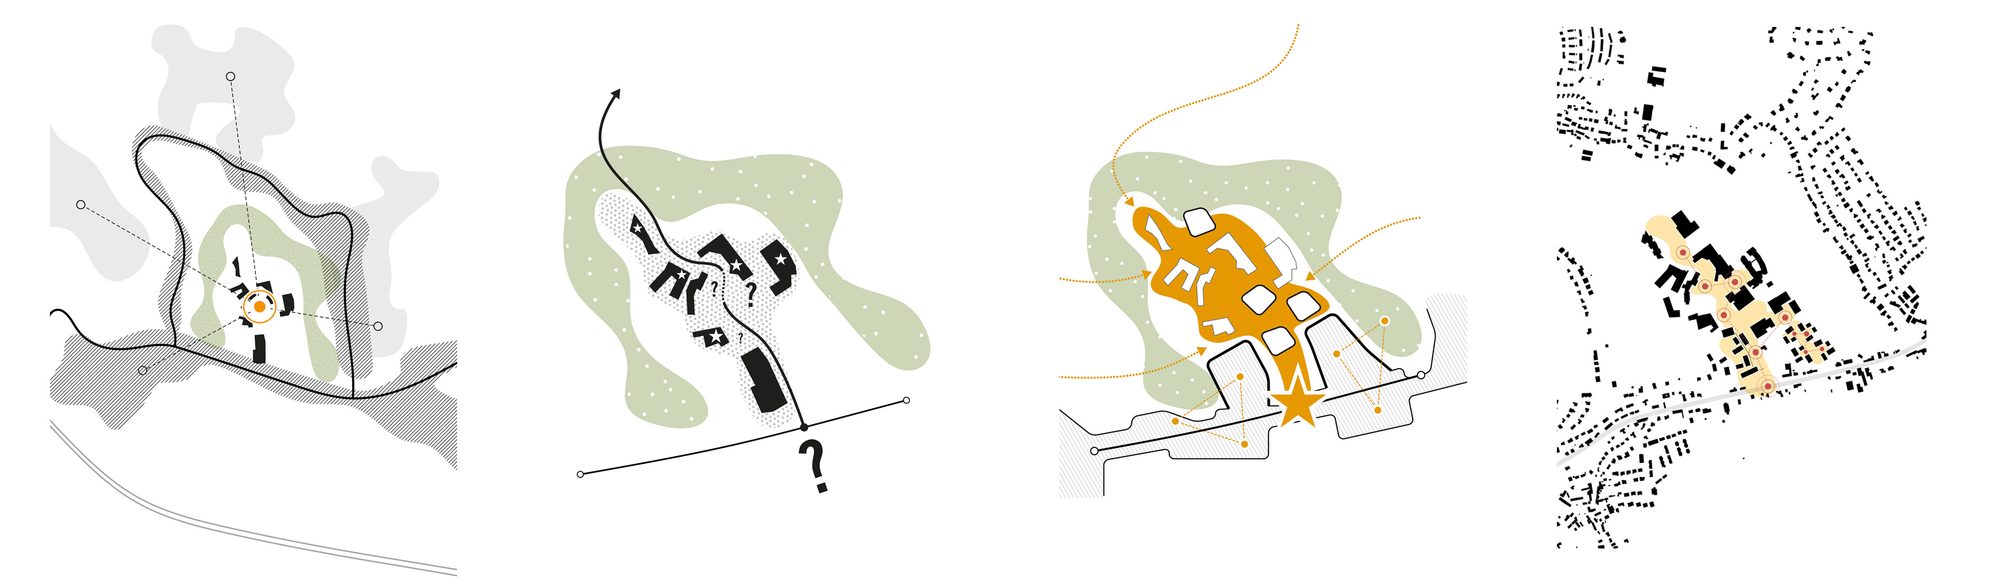
At the same time, the existing collection of individual civic buildings is reinterpreted as a Campus. A network of squares, courtyards, green spaces and building islands creates the missing spatial coherence between the existing structures. Towards Route de Trèves, this landscape framework expands and establishes a stronger urban presence, connecting the village scale with a new centre. The diagrams illustrate this transformation from the existing fragmented condition to a connected system of public space, neighbourhoods and mixed uses.
Les Arcades — A New Address for Niederanven
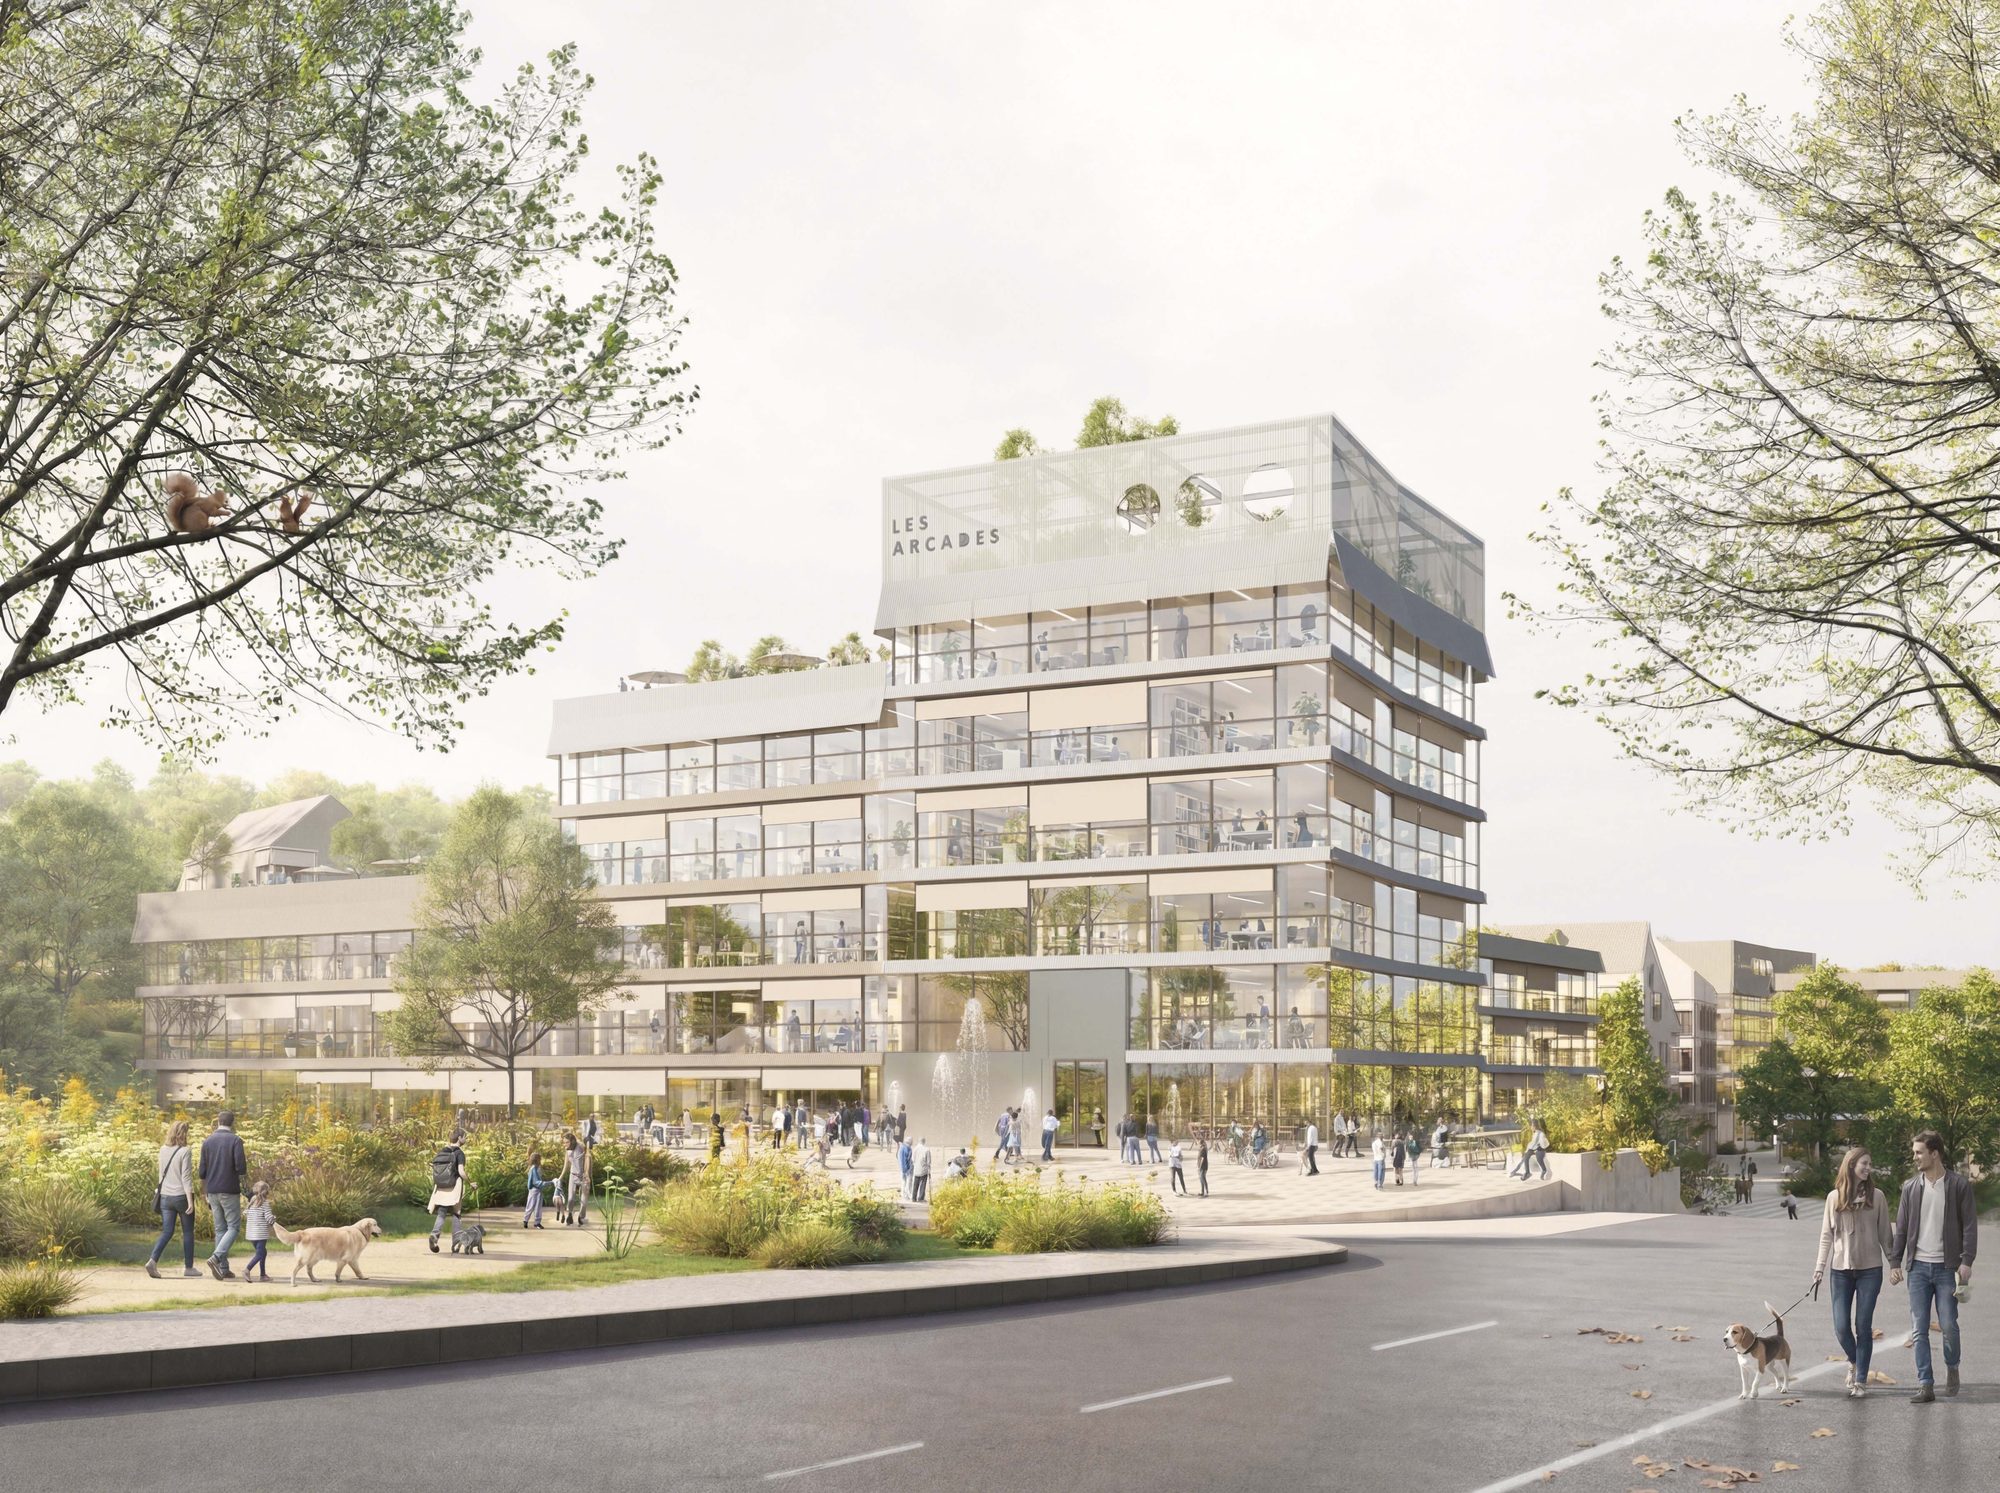
At the heart of the proposal, Les Arcades establishes a new and recognisable address for Niederanven. A distinctive gateway building marks the arrival from Route de Trèves and creates a visible identity for the new centre. From here, a sequence of public spaces leads into the district, connecting the arrival square, the central neighbourhood square and the pedestrian promenade.
The public realm is conceived as an active setting for everyday life. Housing, cafés, services, retail and community uses animate the ground floors, while squares and landscaped spaces provide places for meeting, staying and events. Markets, village festivals, outdoor dining and cultural activities can take place throughout the year. Architecture and landscape work together to create a human-scaled environment that combines the atmosphere of the village with the qualities of a contemporary urban centre.

Architecture, Neighbourhood & Landscape
The architectural organisation translates the principles of the masterplan into a series of compact building volumes, courtyards and shared spaces. Different heights, scales and building types create a diverse yet coherent neighbourhood, while mixed uses bring activity throughout the day. The relationship between interior and exterior is reinforced through loggias, transitional spaces, active ground floors and generous communal areas.
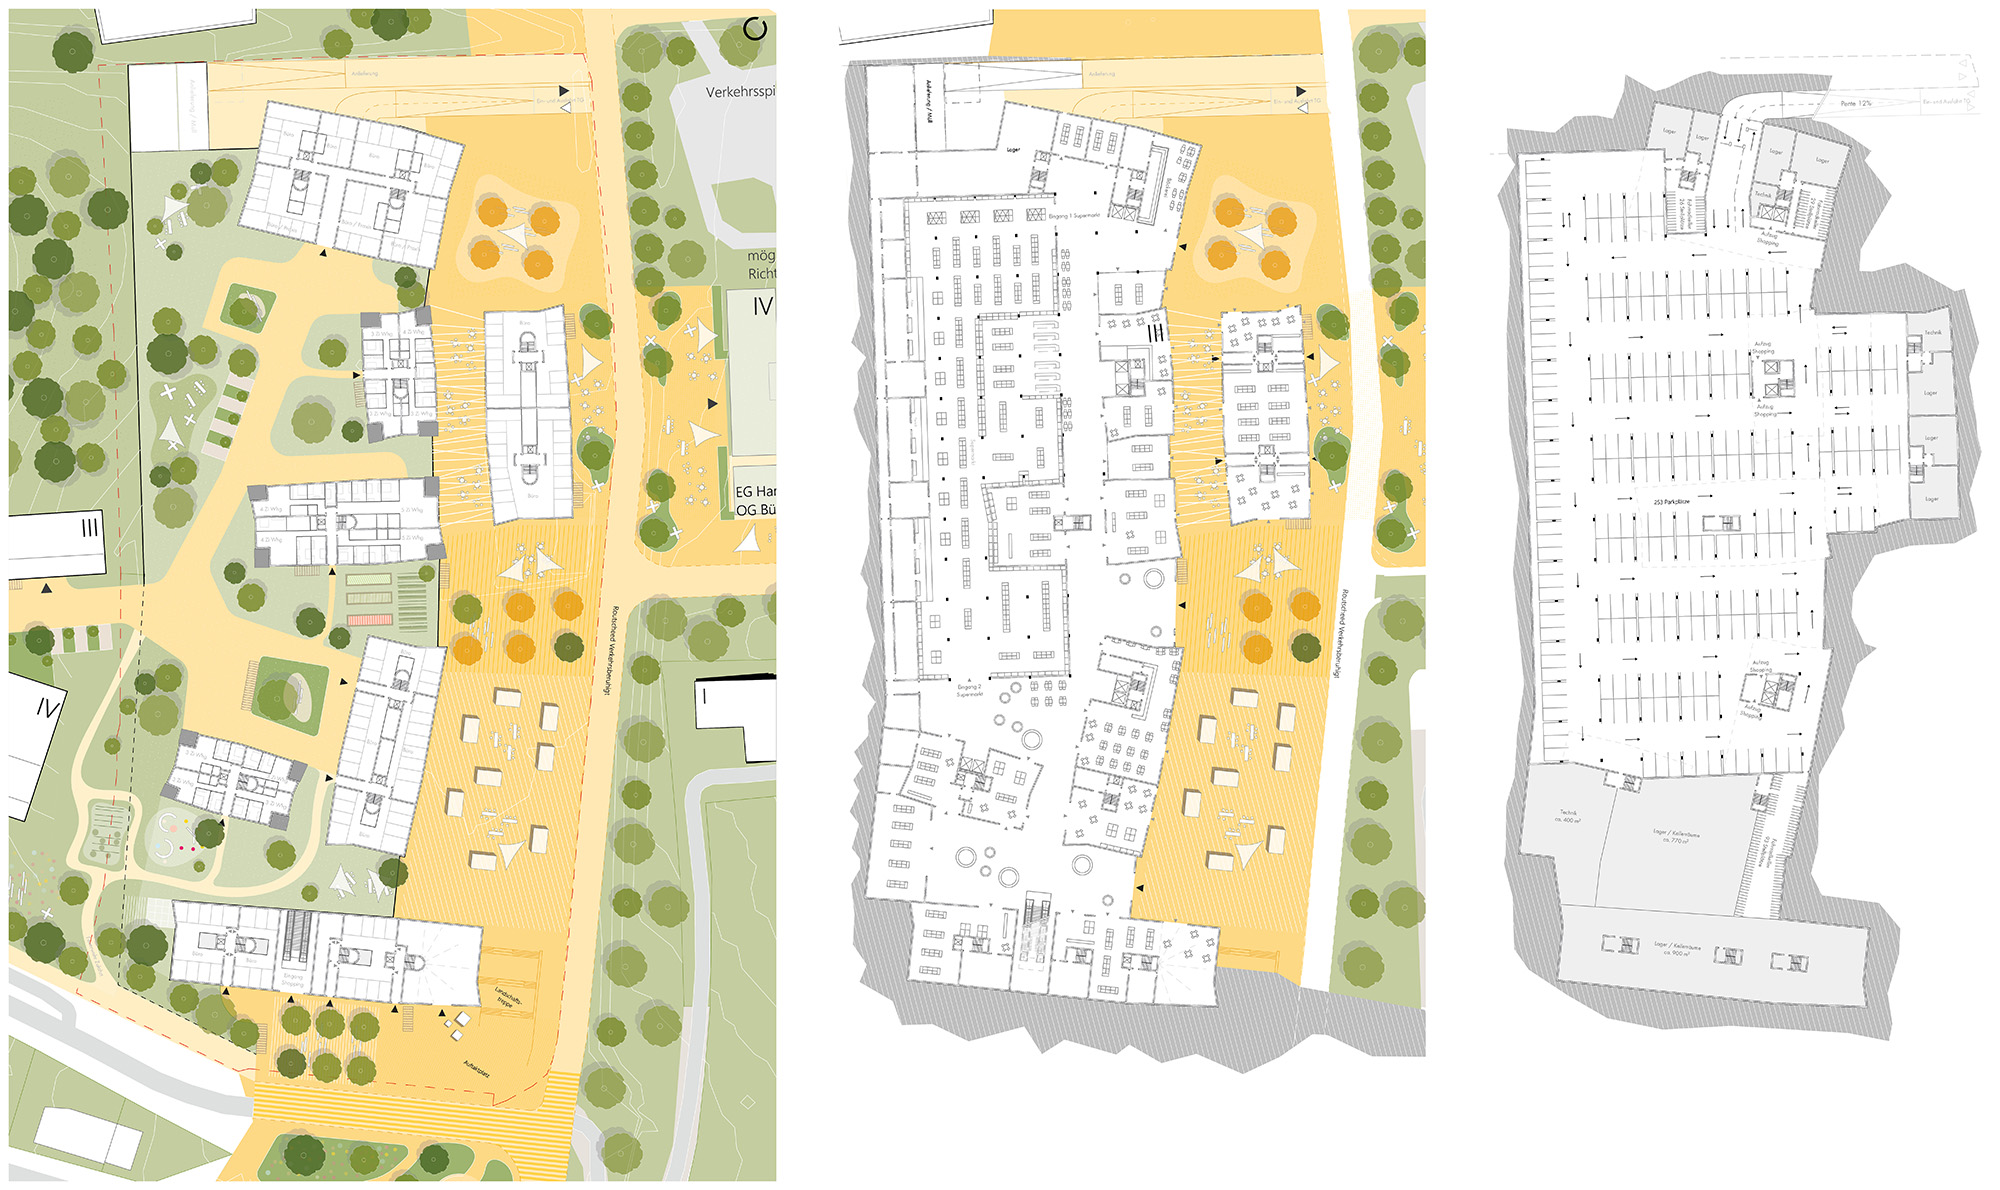
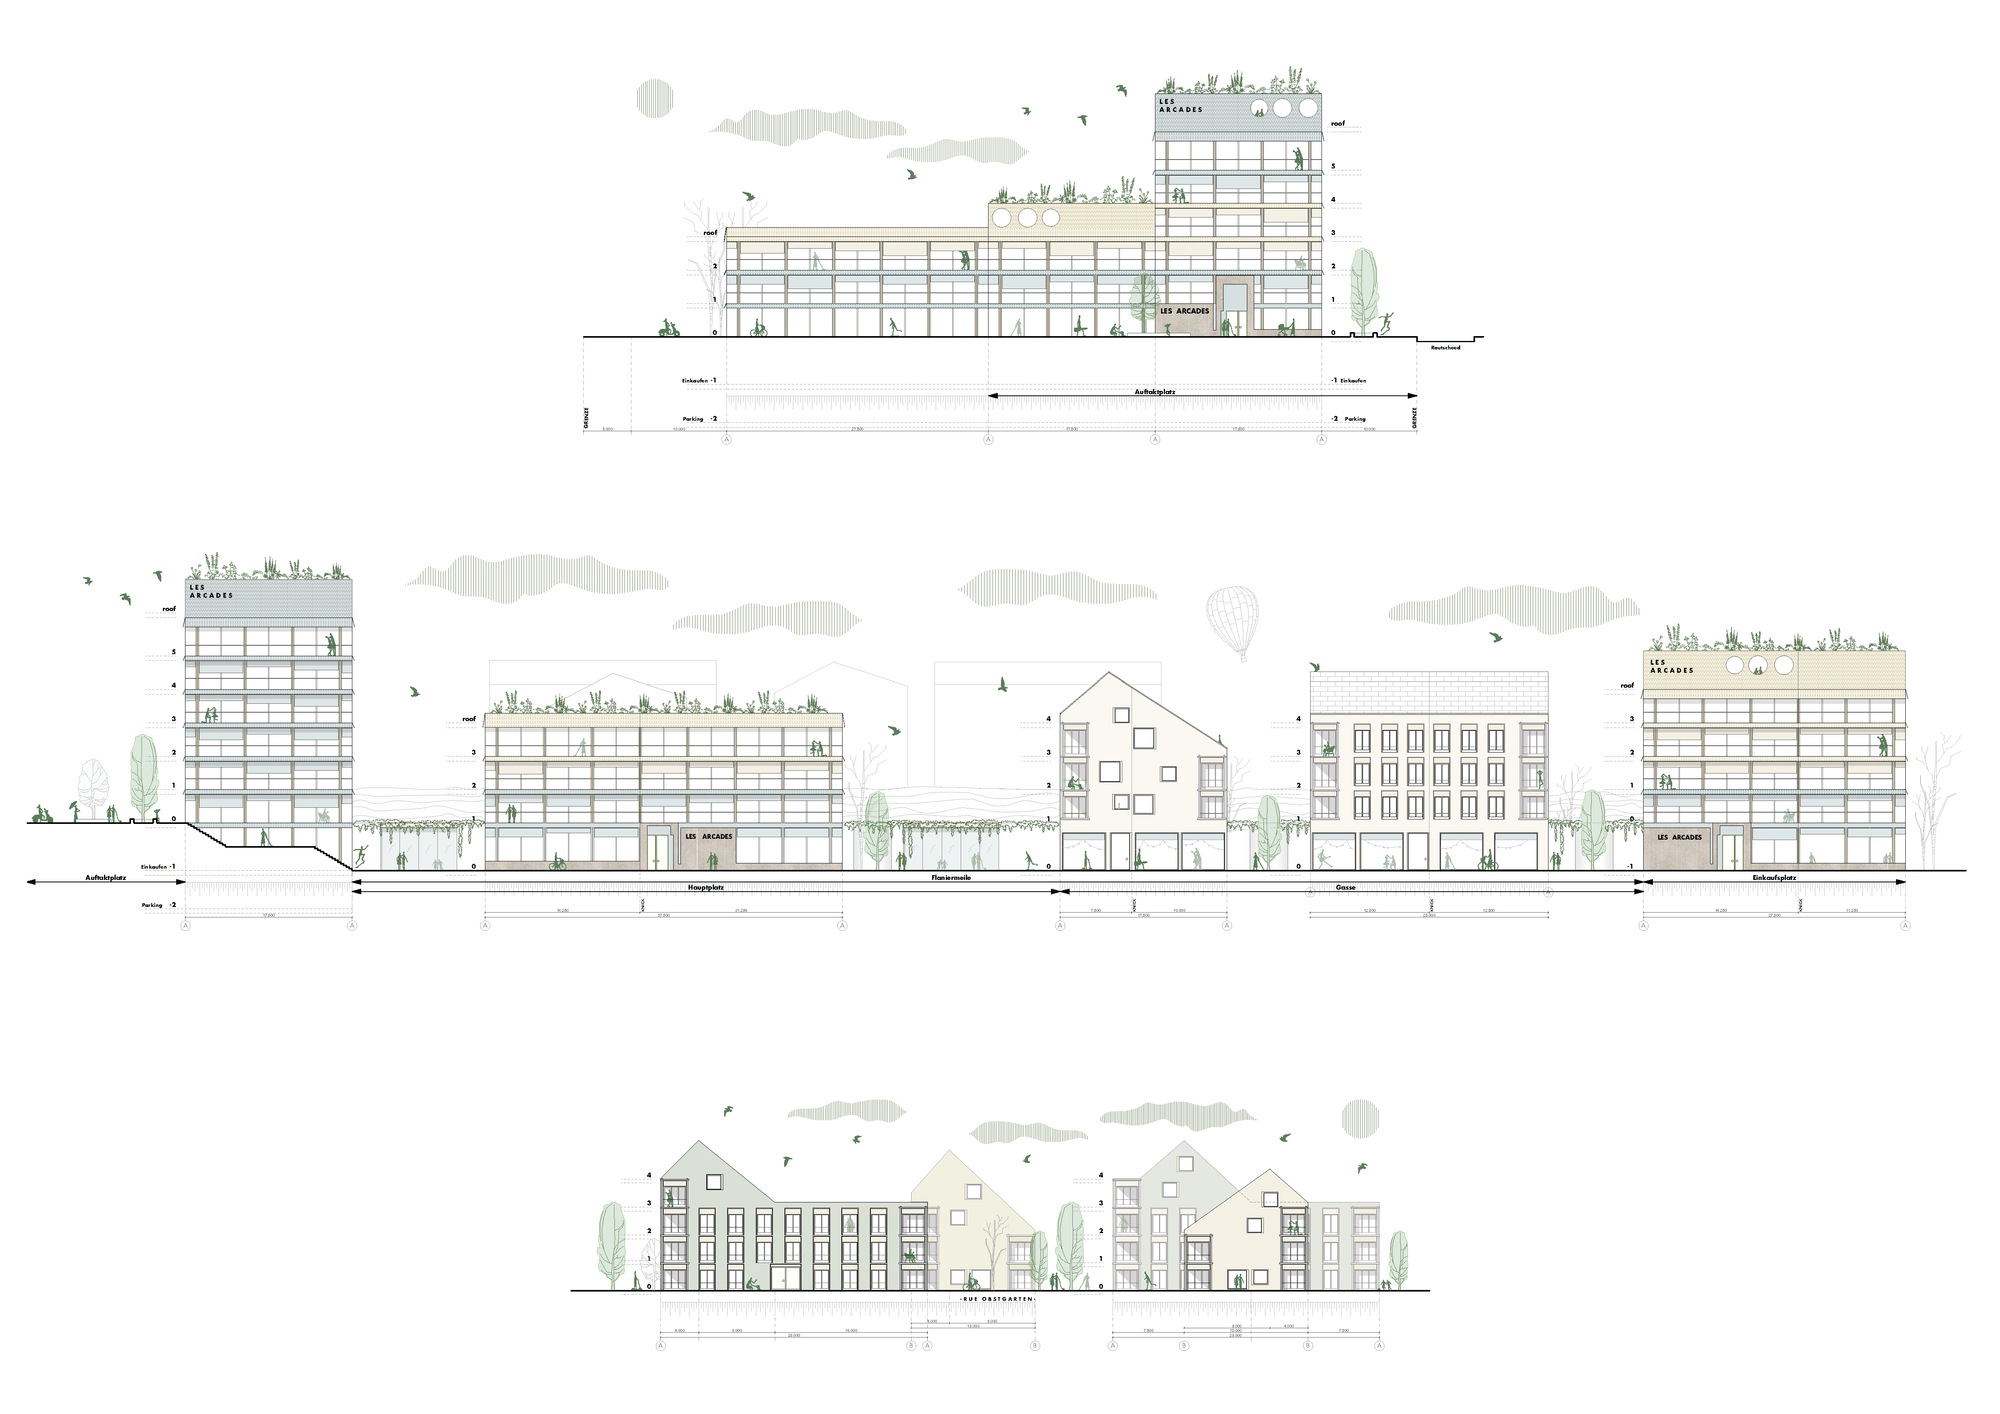
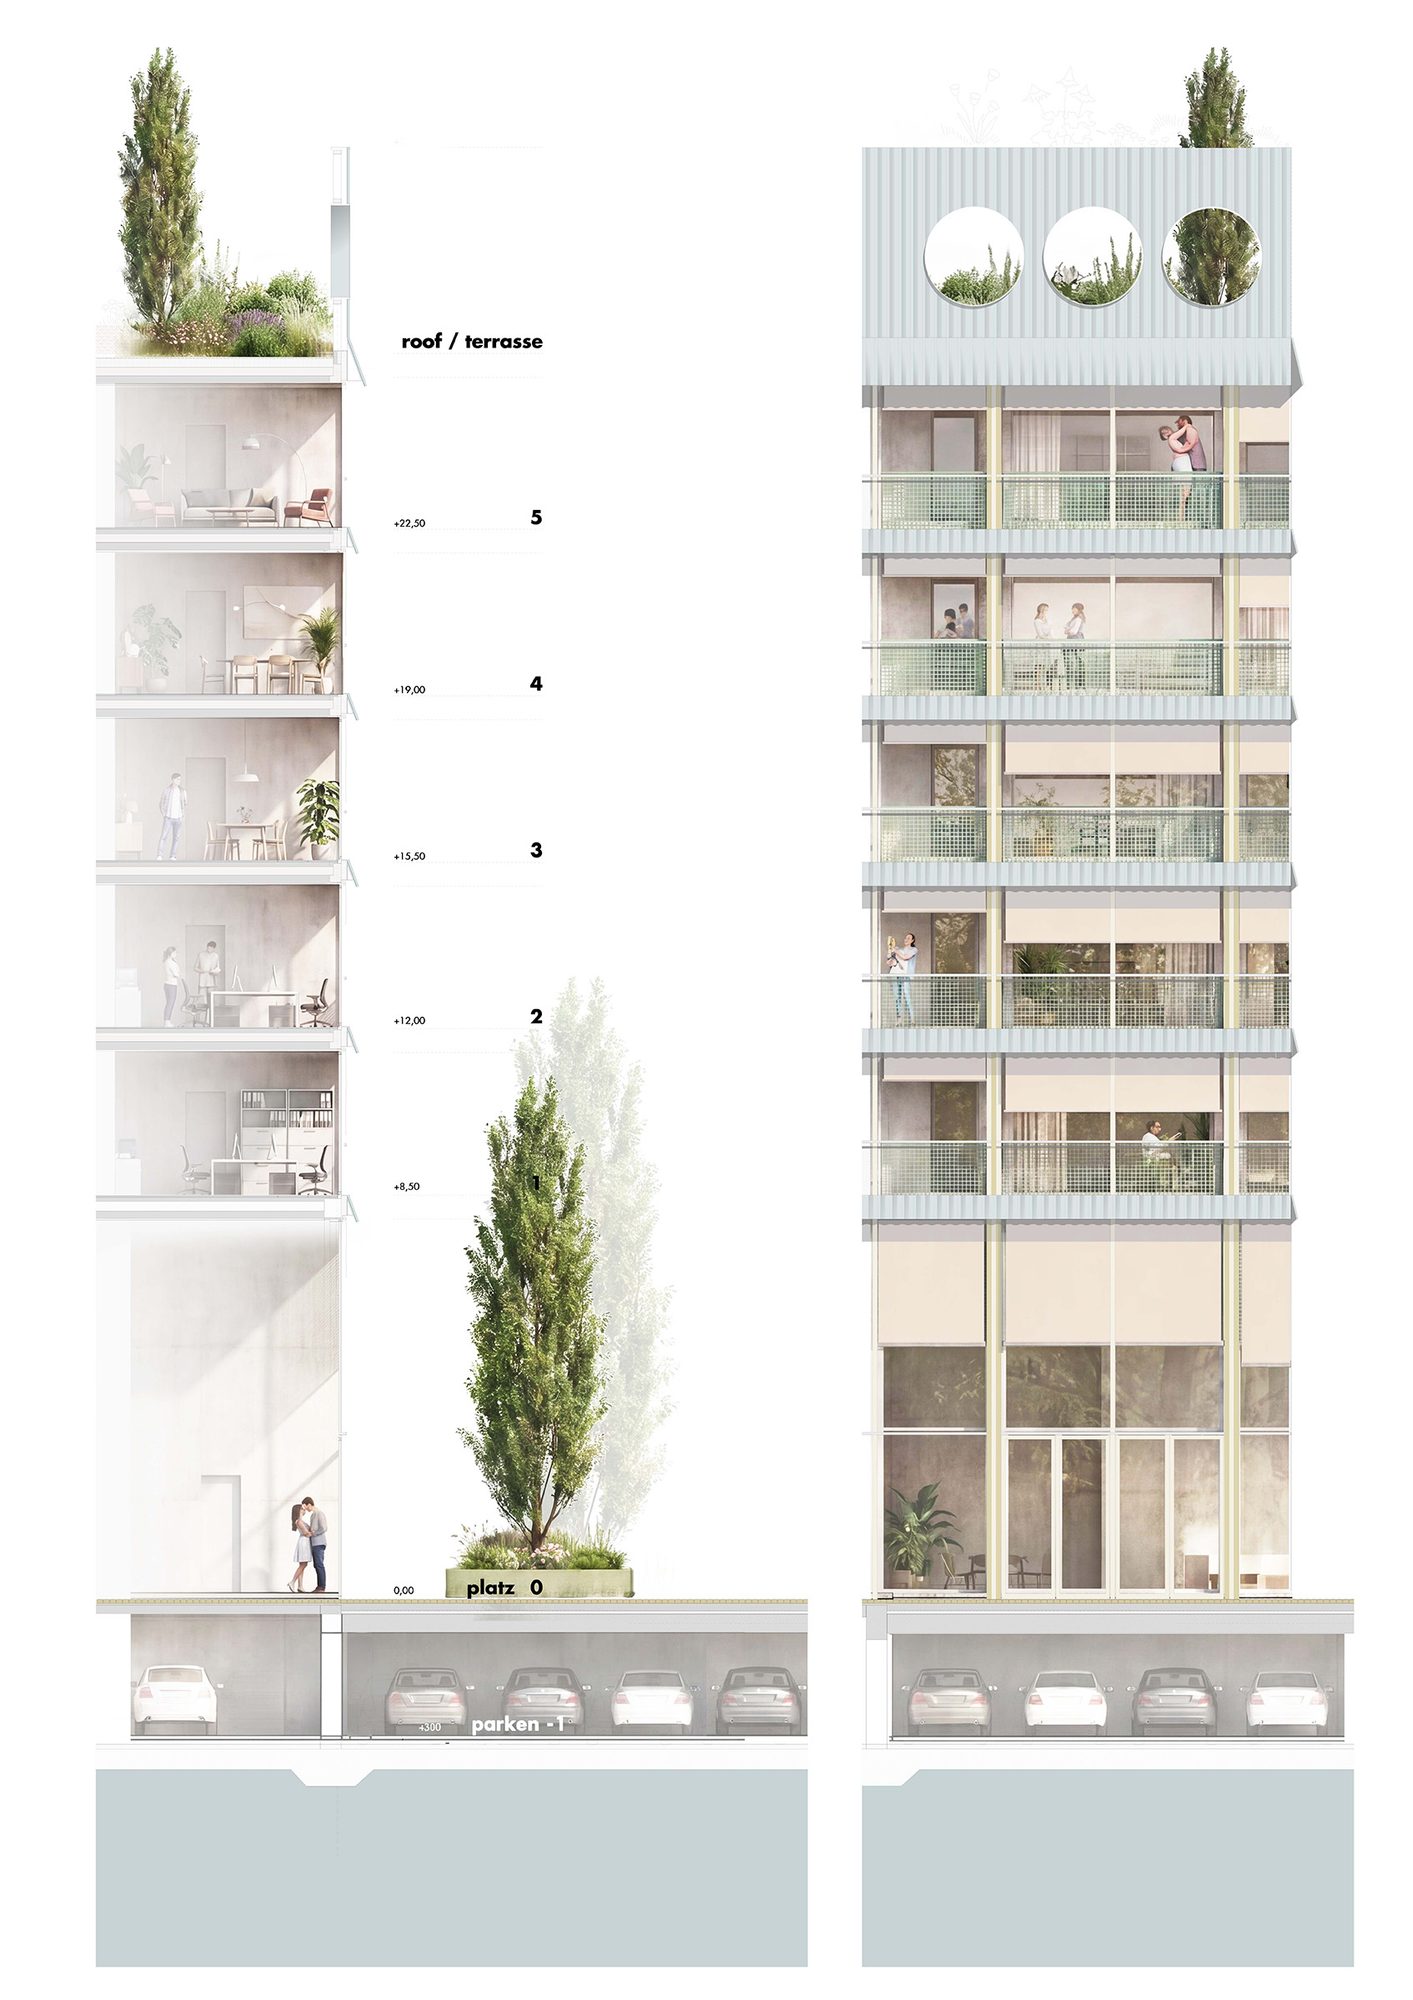
The plans reveal how housing, commerce, services and community functions are organised around a continuous public-space network. The section illustrates the relationship between the buildings, landscape and public realm, as well as the integration of environmental strategies. Green roofs, photovoltaic systems, geothermal energy, passive cooling and climate-adapted landscape design are integrated into the project as part of a broader approach to a resilient and future-oriented centre for Niederanven.