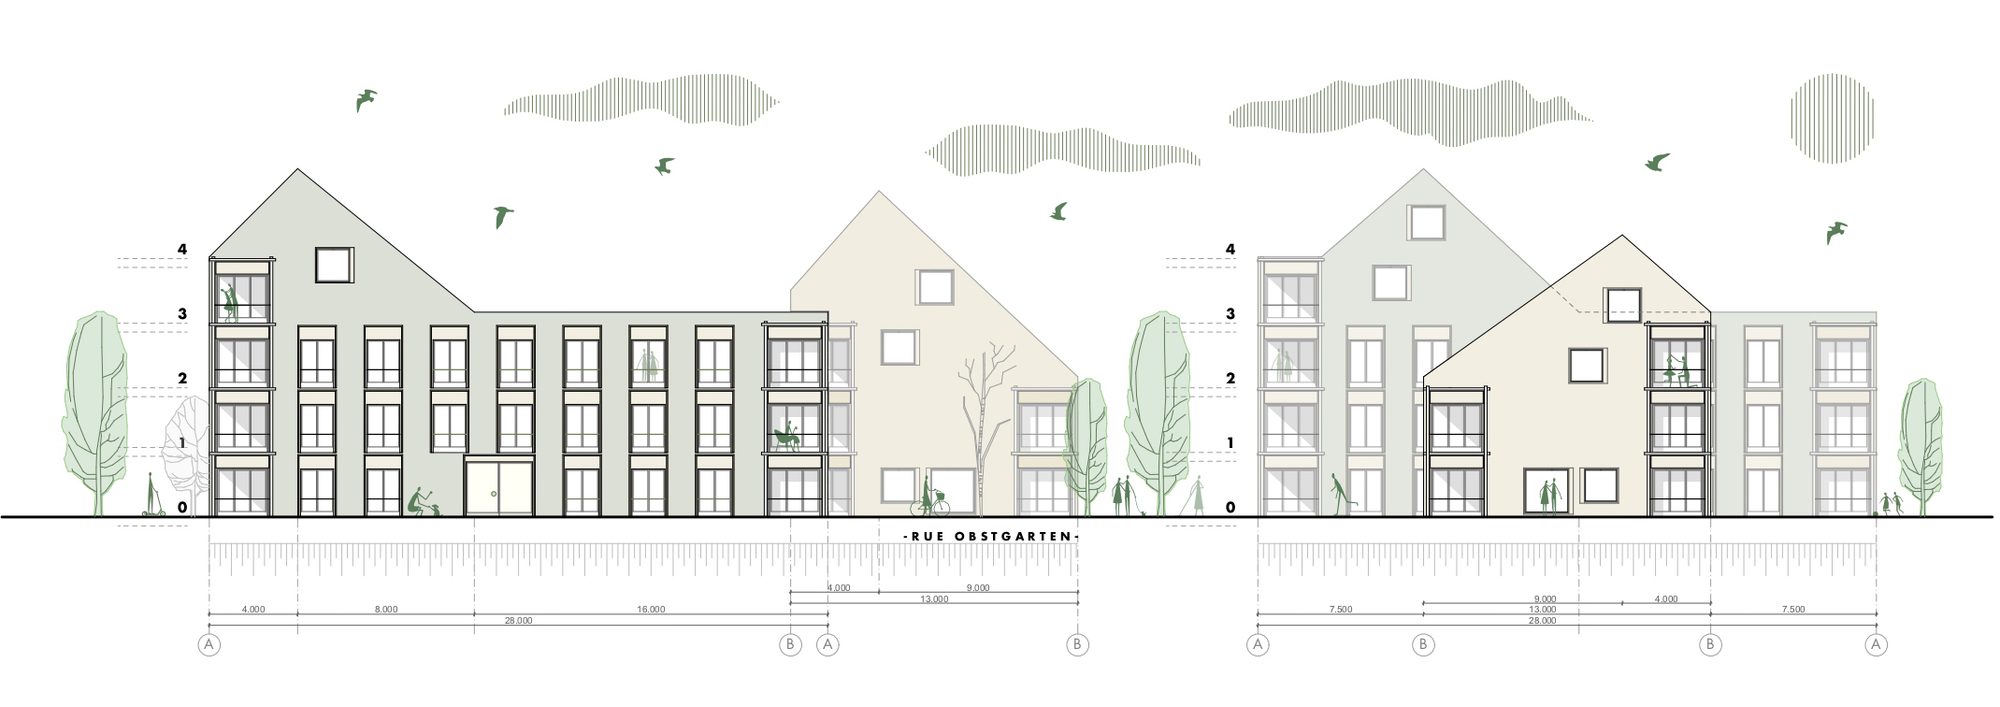
Niederanven Residential
Urban & Architectural Competition
Location: Niederanven, Luxembourg
Year: 2026
Site area: xxx m2
Gross floor area: xxxx m2
A Contemporary Neighbourhood in Niederanven
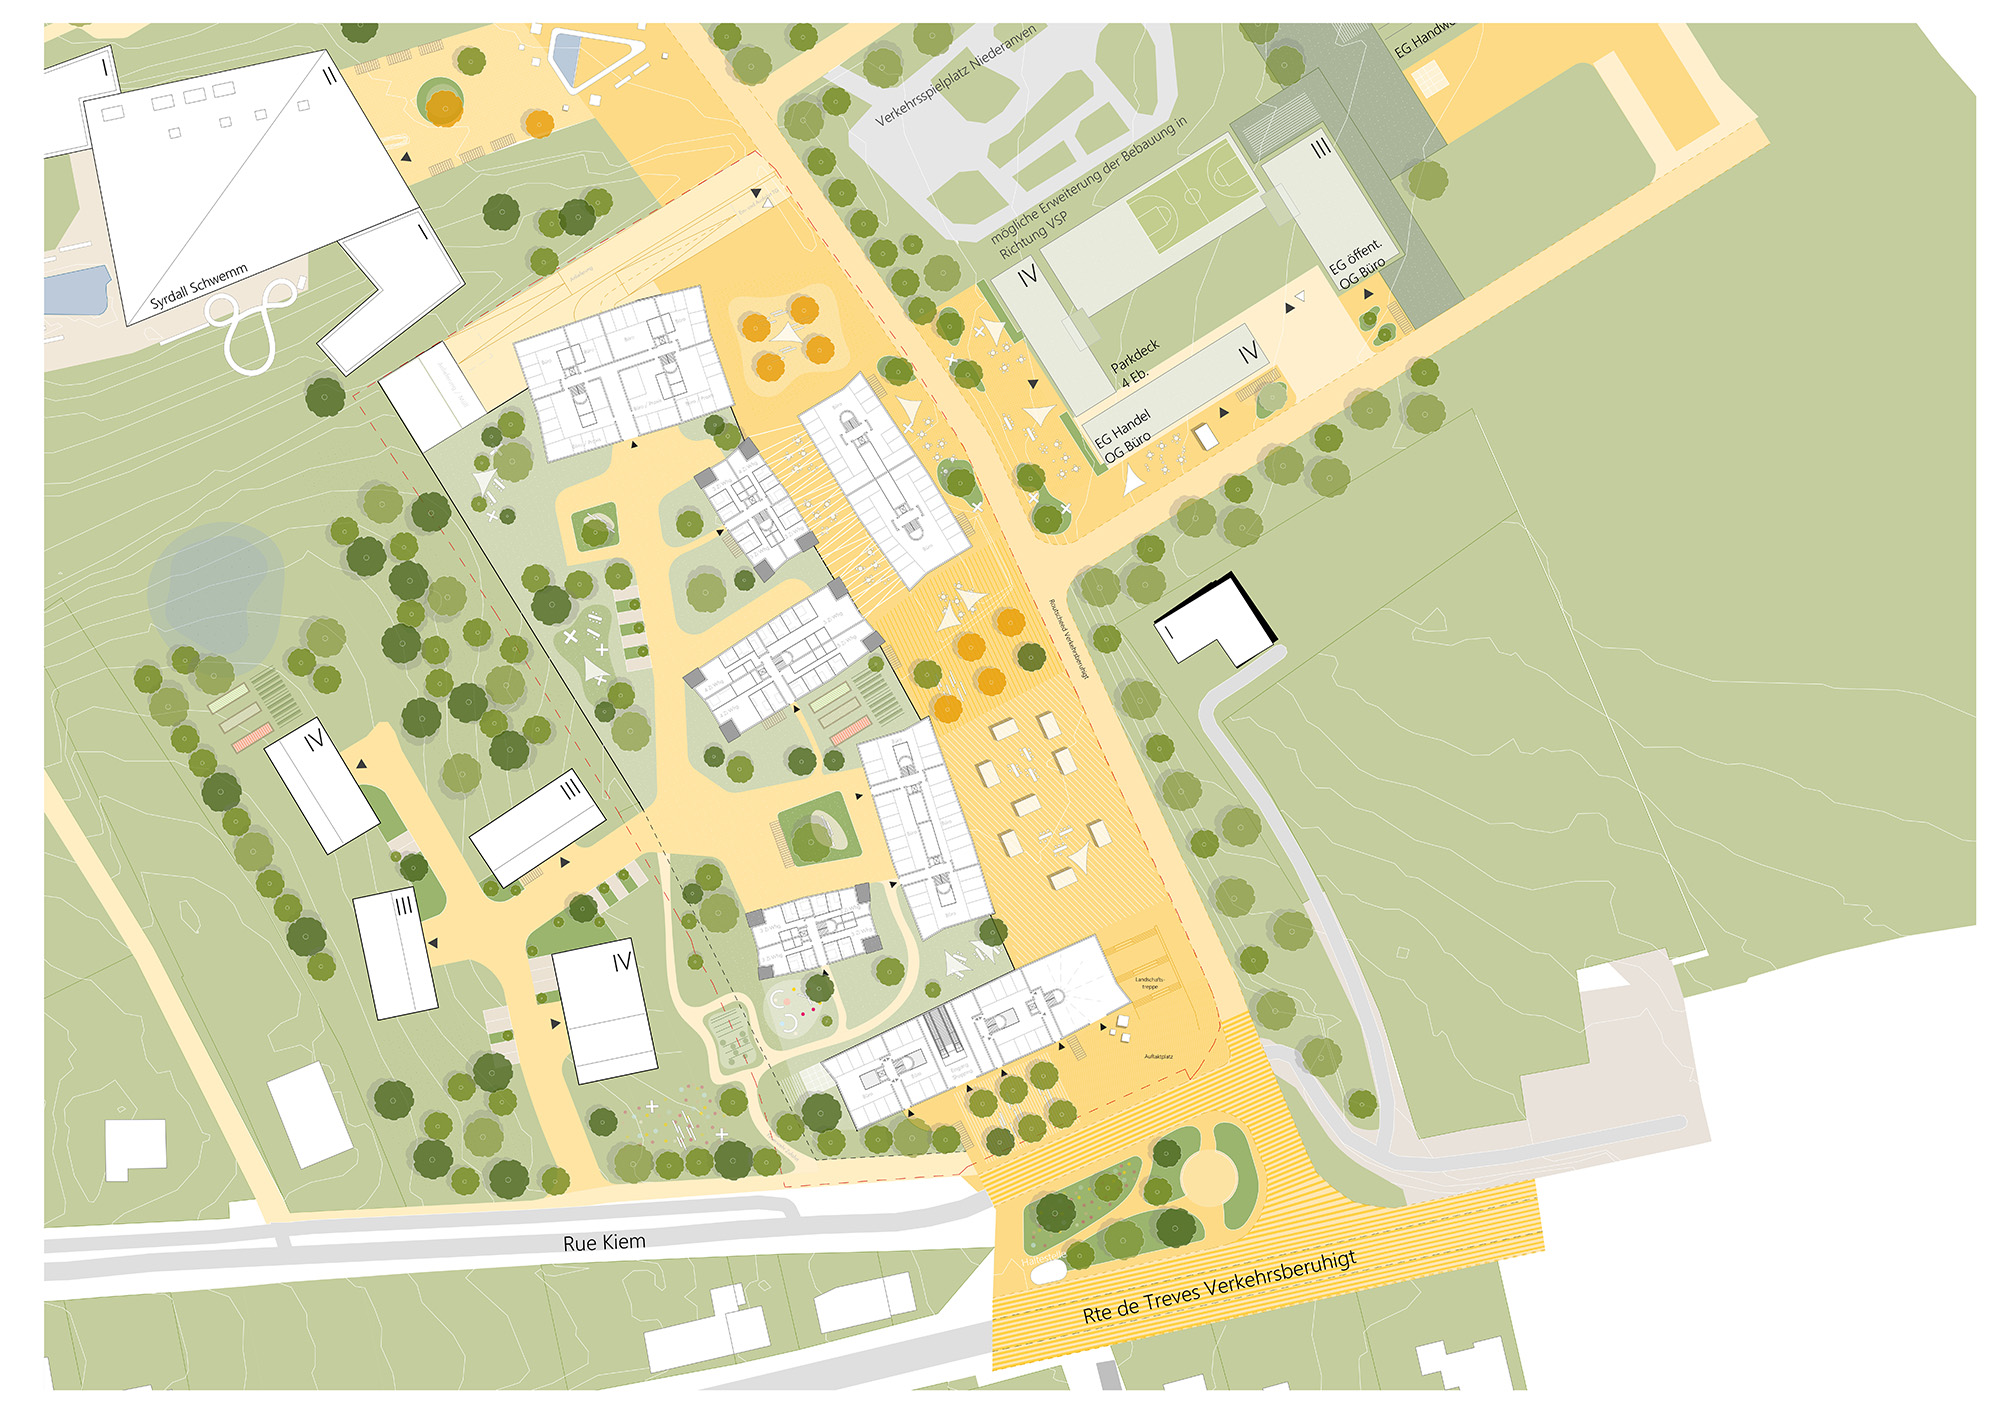
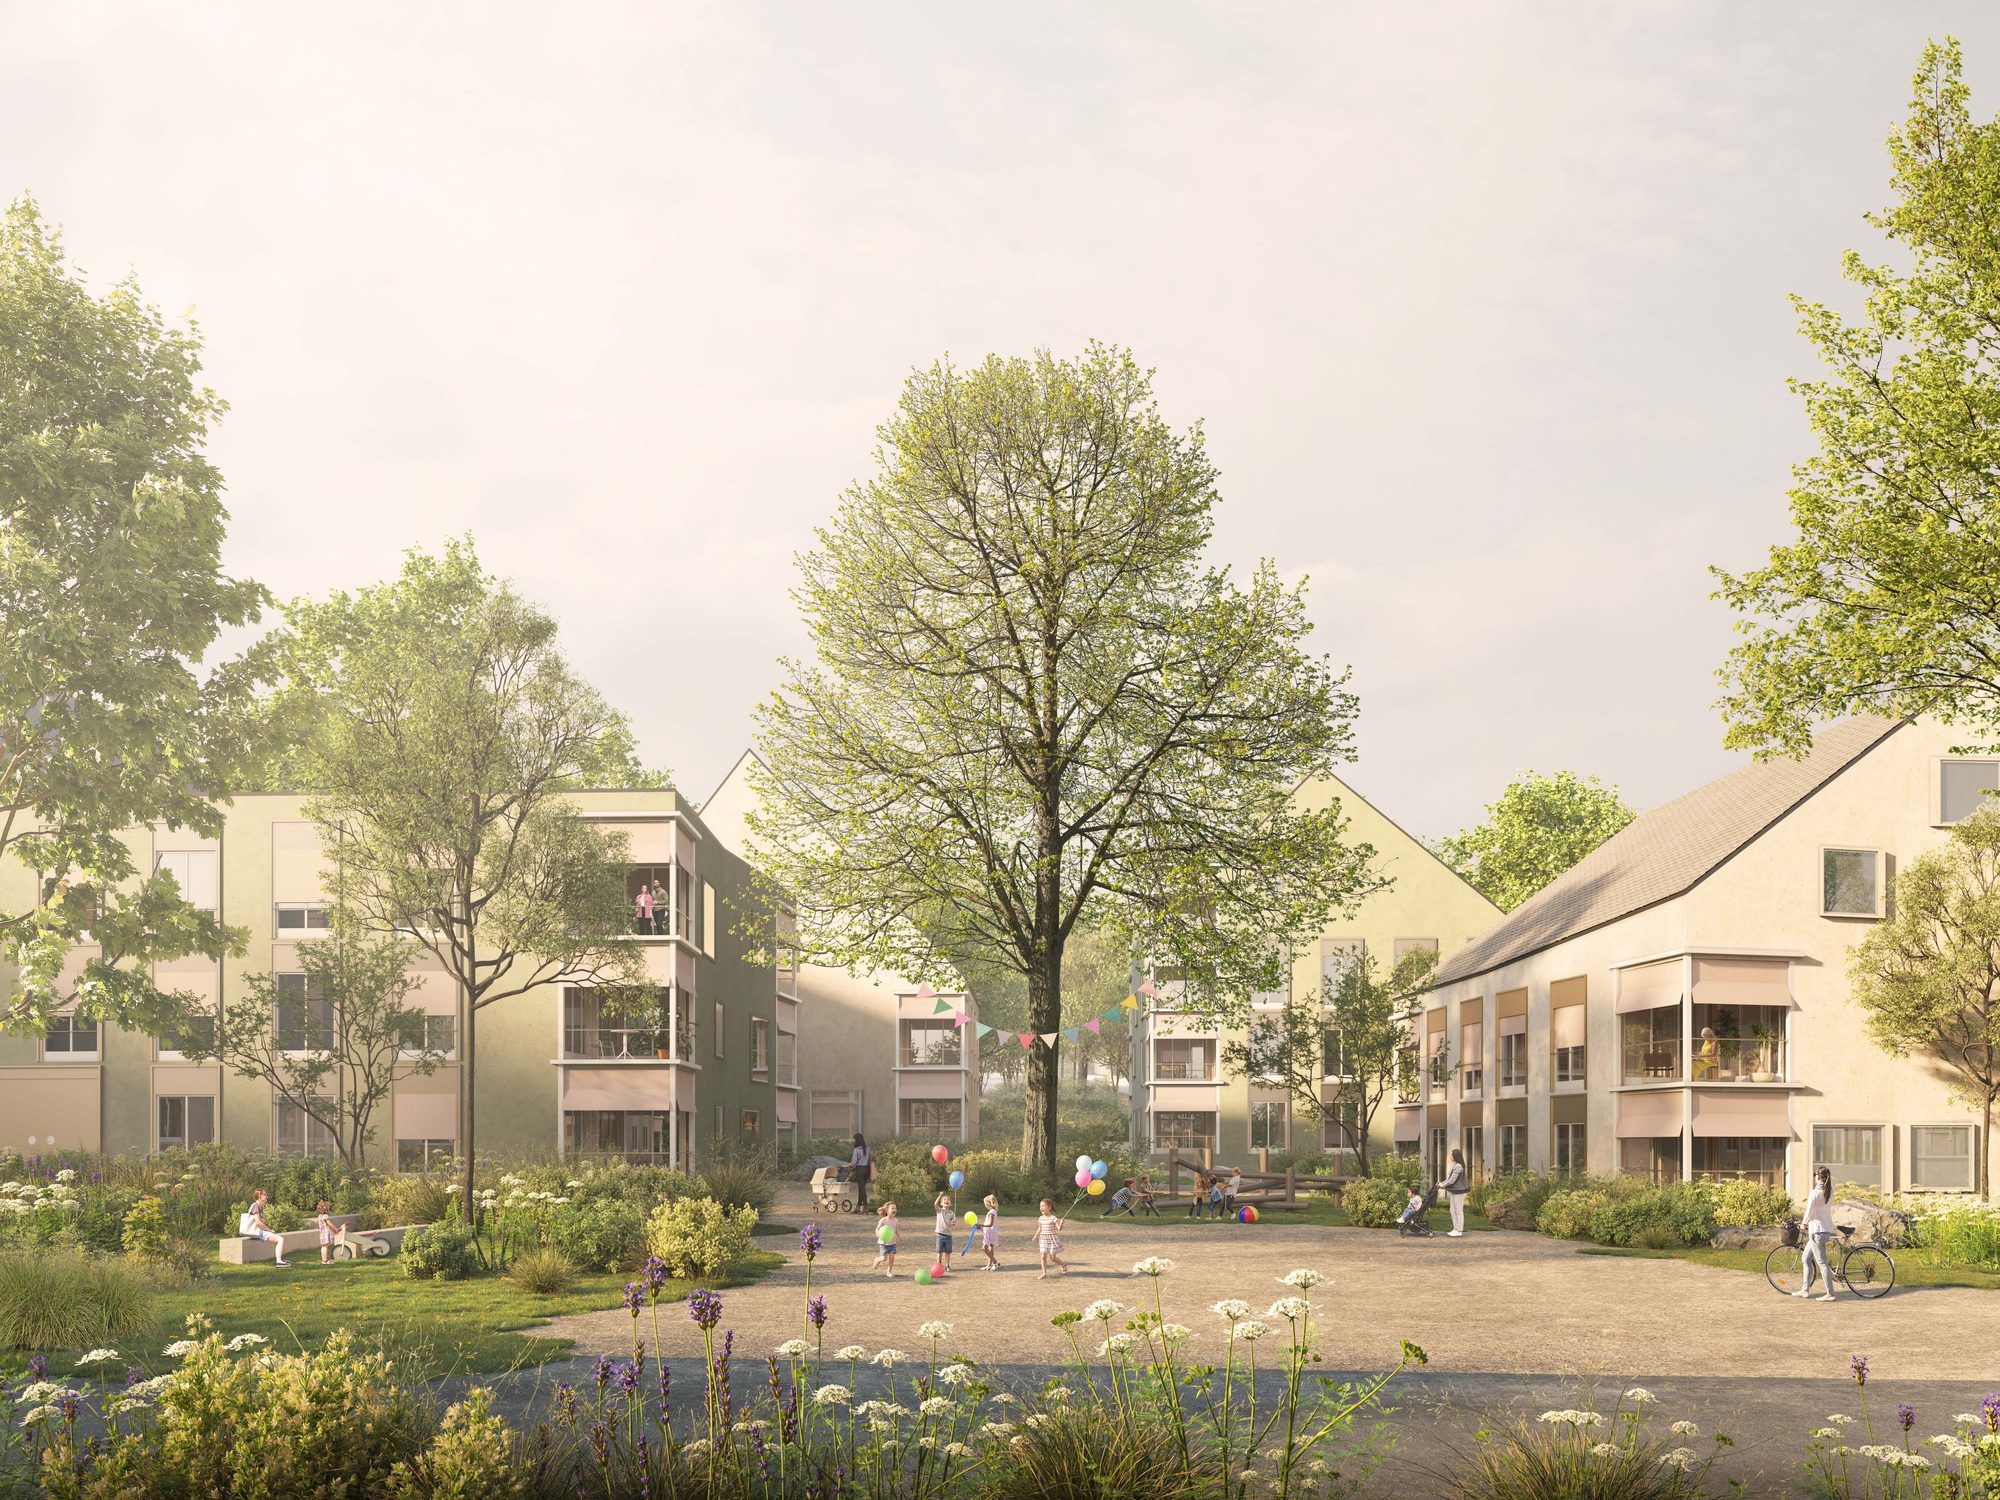
Located in Niederanven, the residential project reinterprets the characteristic spatial qualities of the surrounding Luxembourgish villages into a contemporary neighbourhood. A composition of individual building volumes creates a sequence of shared courtyards, gardens and gathering spaces, establishing a strong sense of community while maintaining a human scale and a clear relationship with the landscape.
The architecture is conceived as a collection of homes rather than a single large building. Variations in volume, height and orientation create a diverse yet coherent residential environment, while communal spaces provide opportunities for meeting, staying and everyday interaction. The result is a neighbourhood that combines the intimacy of the traditional village with contemporary standards of living and a strong connection between private and shared spaces.
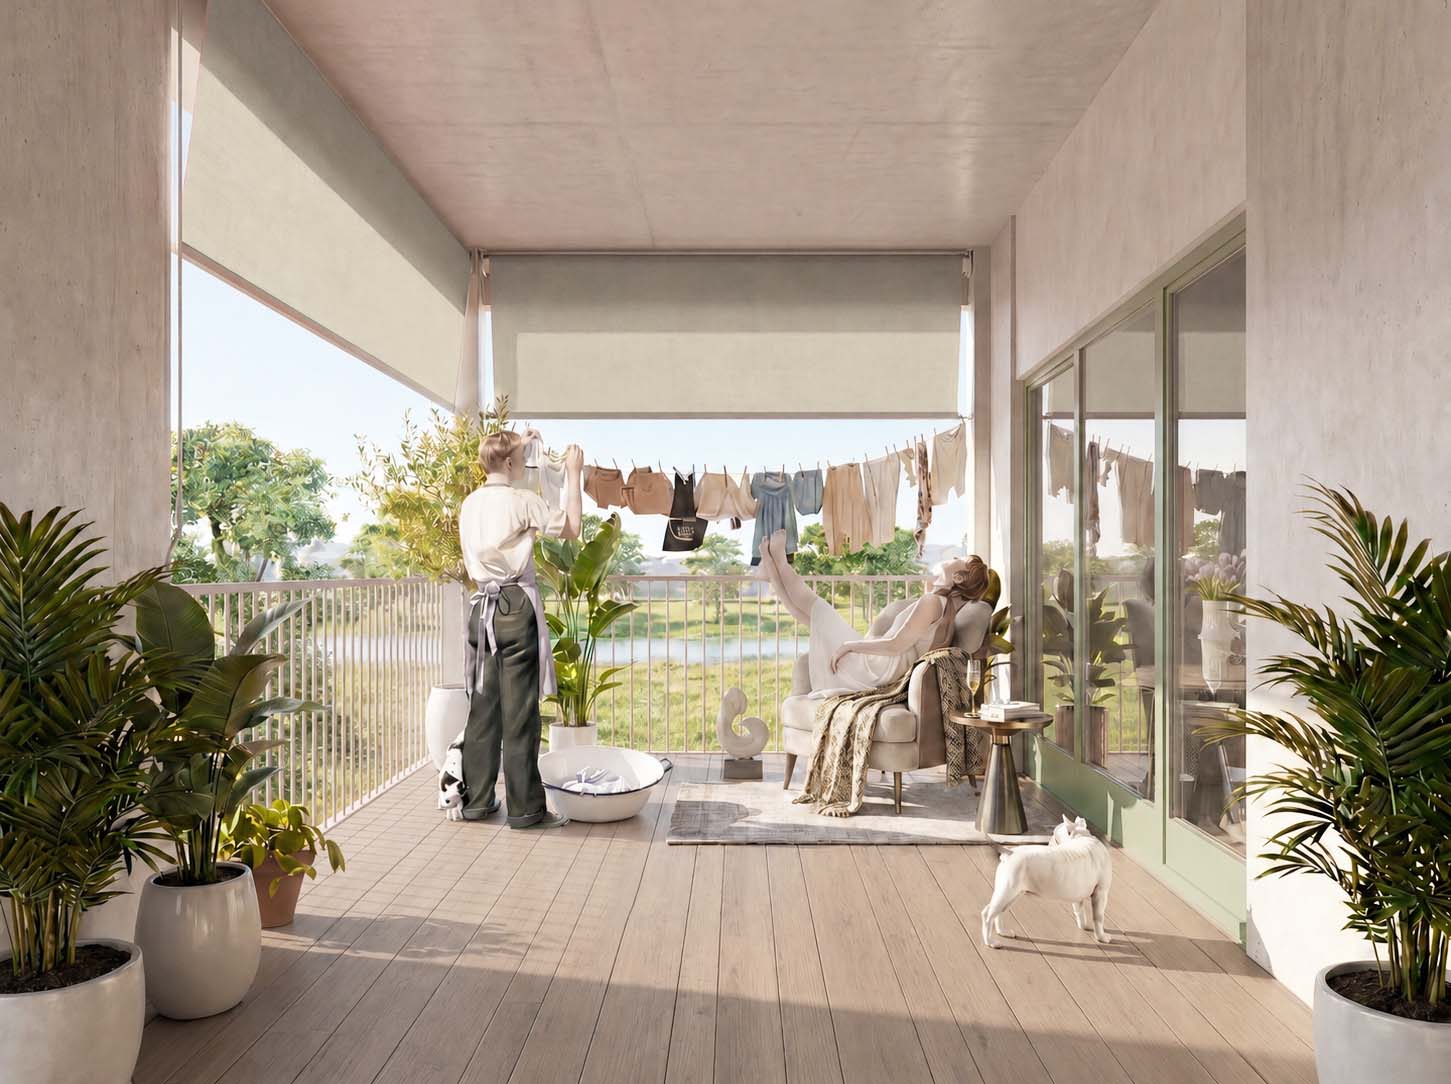
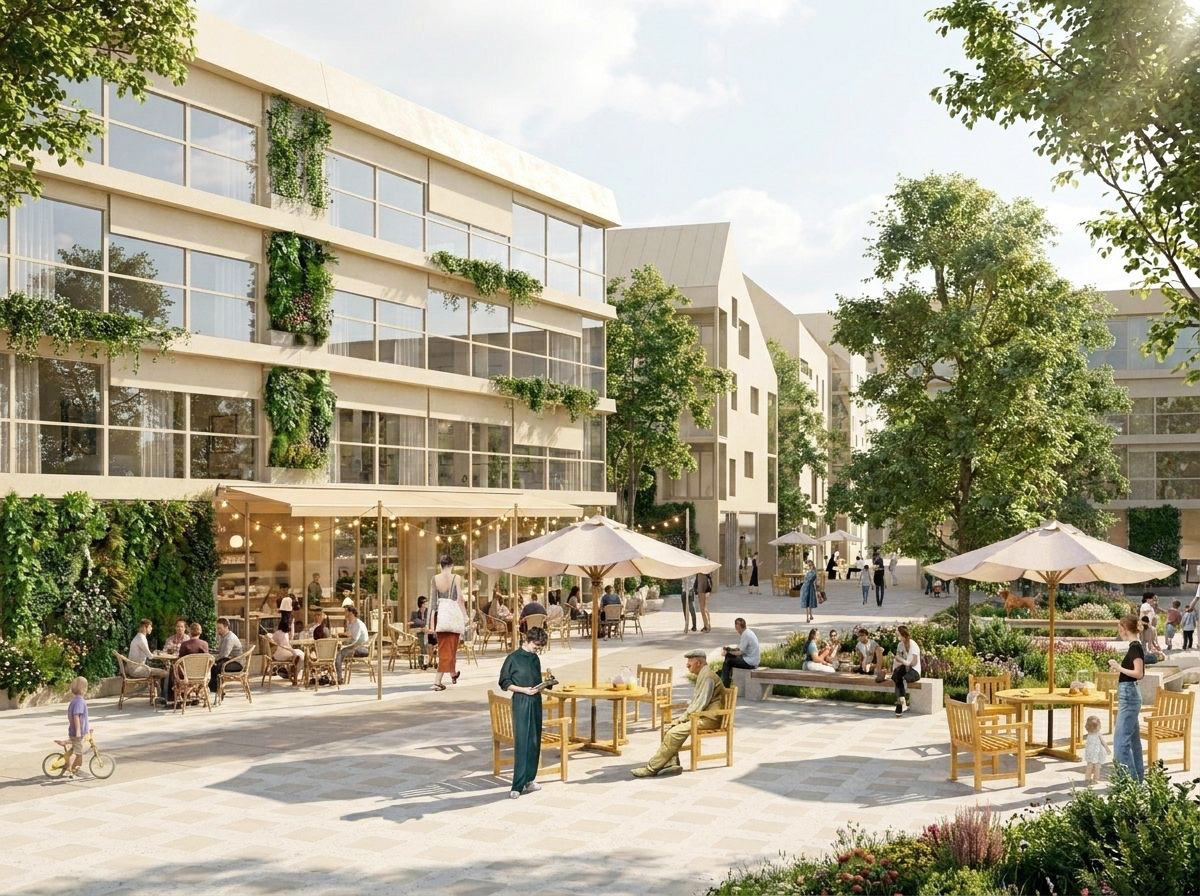
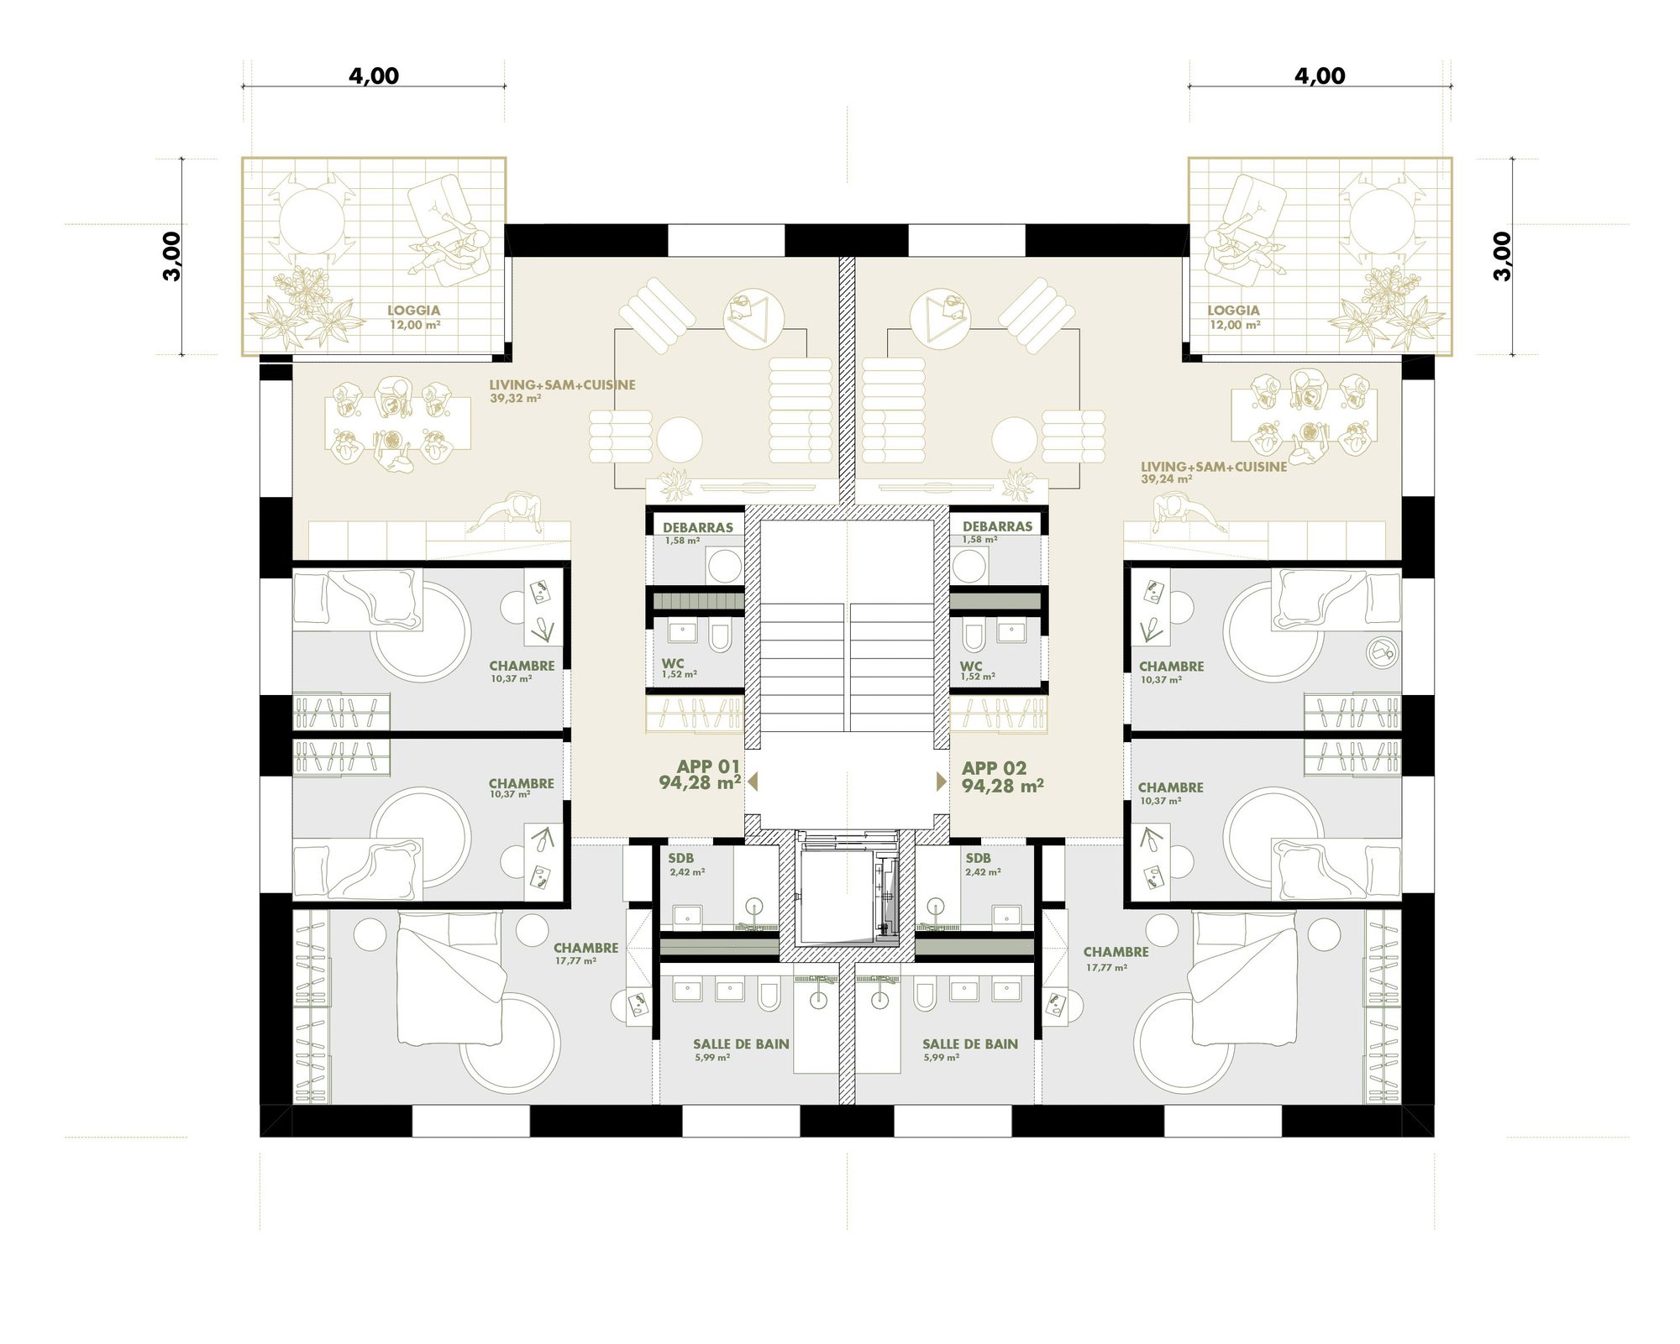
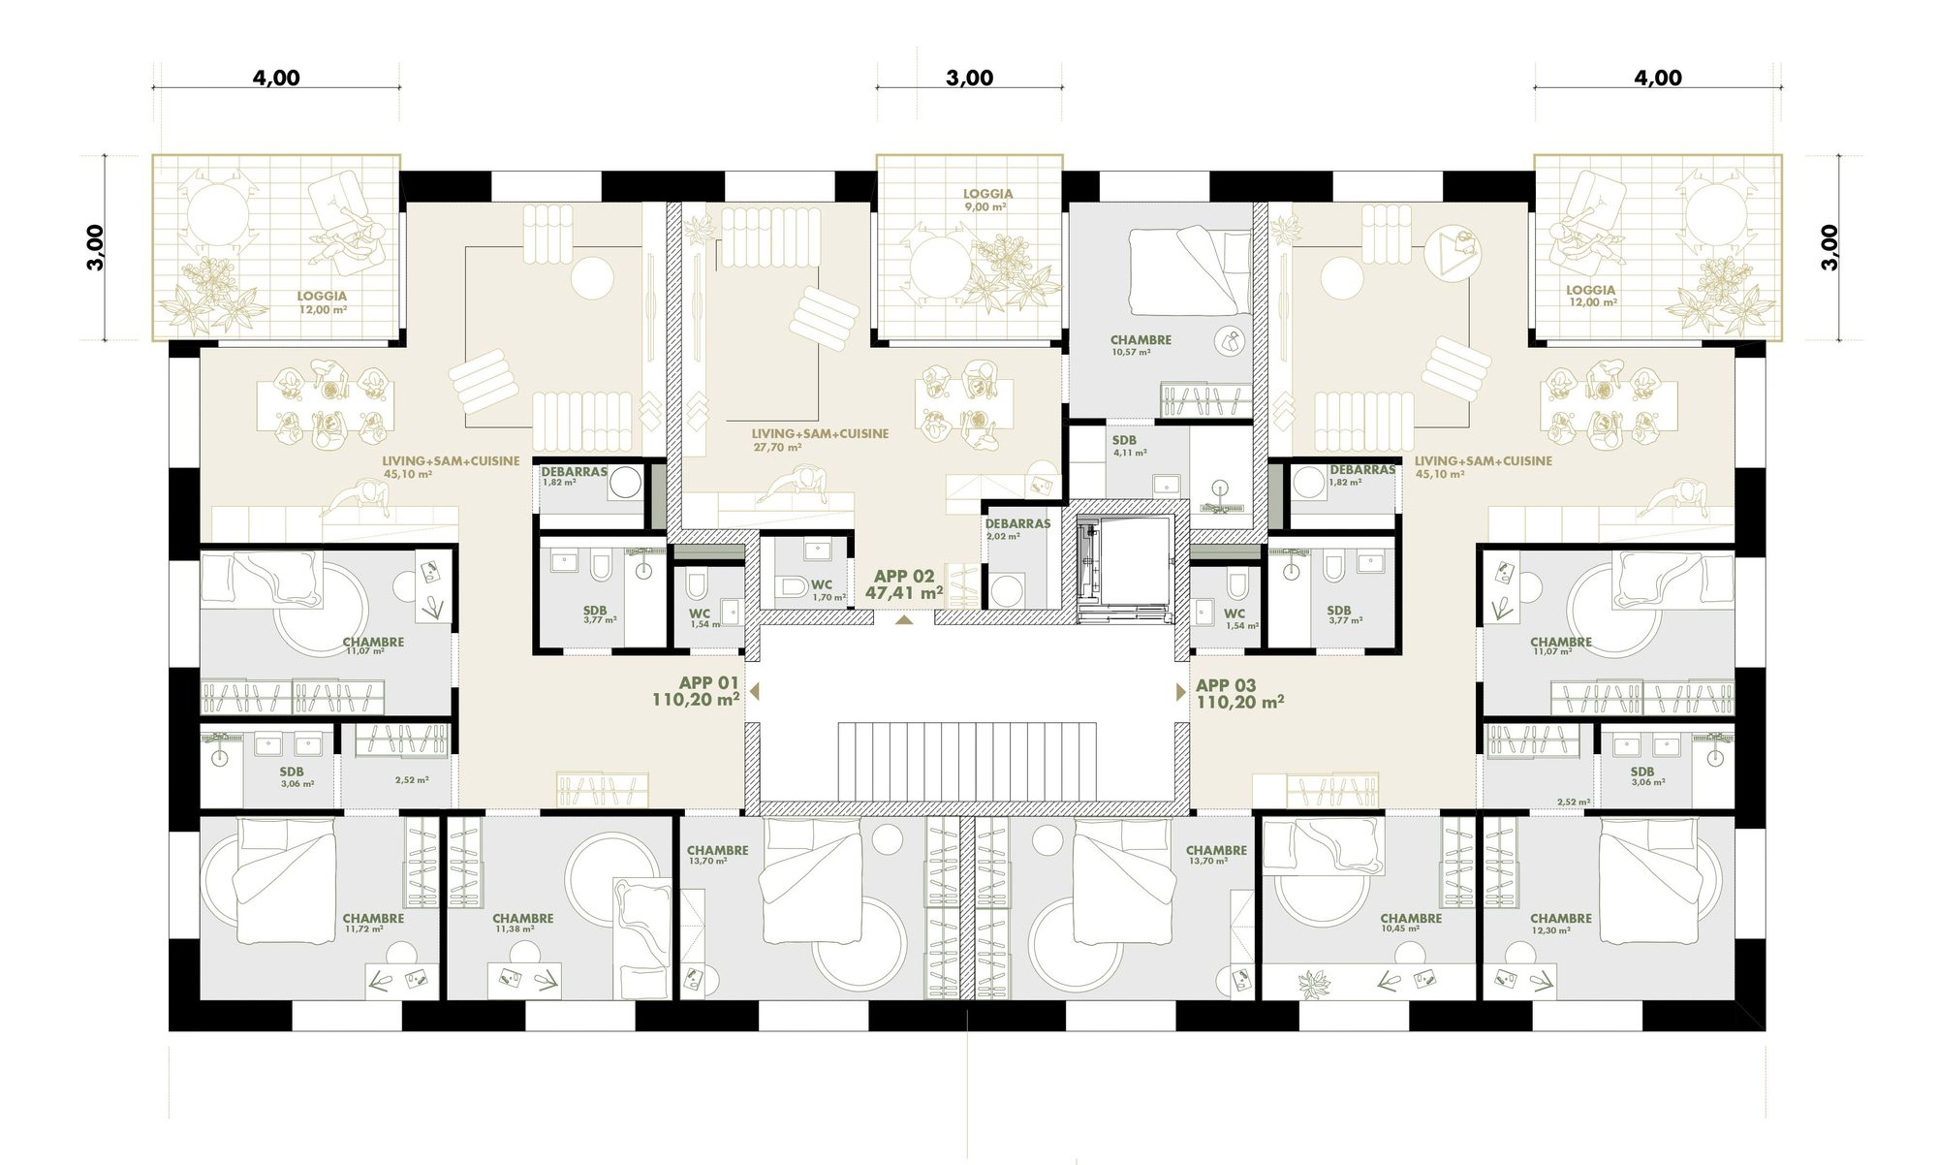
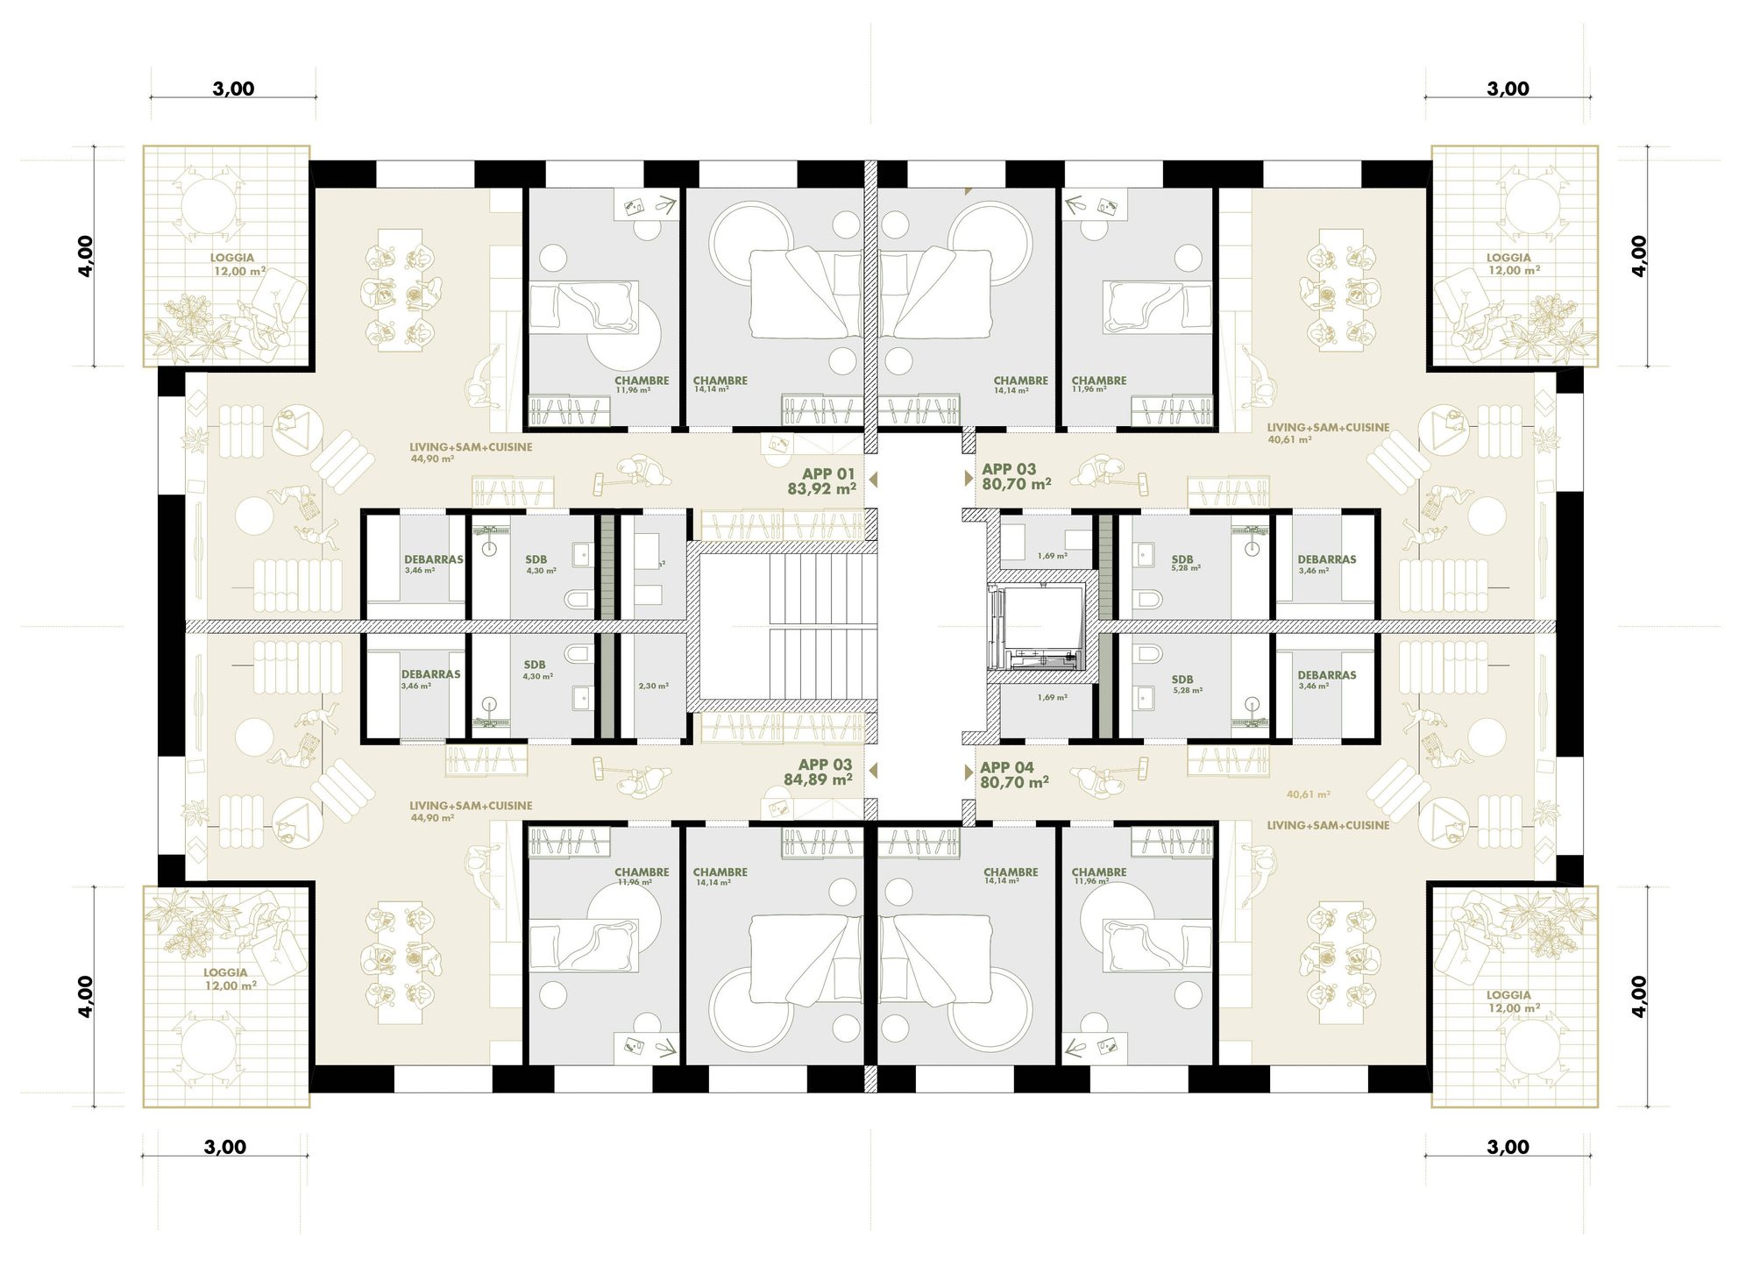
The residential layouts are organised around the principles of daylight, privacy and connection to the shared outdoor spaces. Apartments and homes are designed with clear and efficient floor plans, generous living areas and transitional spaces such as loggias that extend the interior into the communal landscape. The different housing types contribute to a socially diverse neighbourhood capable of accommodating different lifestyles and generations.
The façades translate the local architectural identity into a contemporary language. Differentiated volumes, roof forms, materials and openings create a varied architectural rhythm while maintaining a coherent overall character. Rather than reproducing the historic village architecture, the project draws from its underlying principles of scale, materiality and spatial relationships to create a contemporary residential identity rooted in Niederanven.